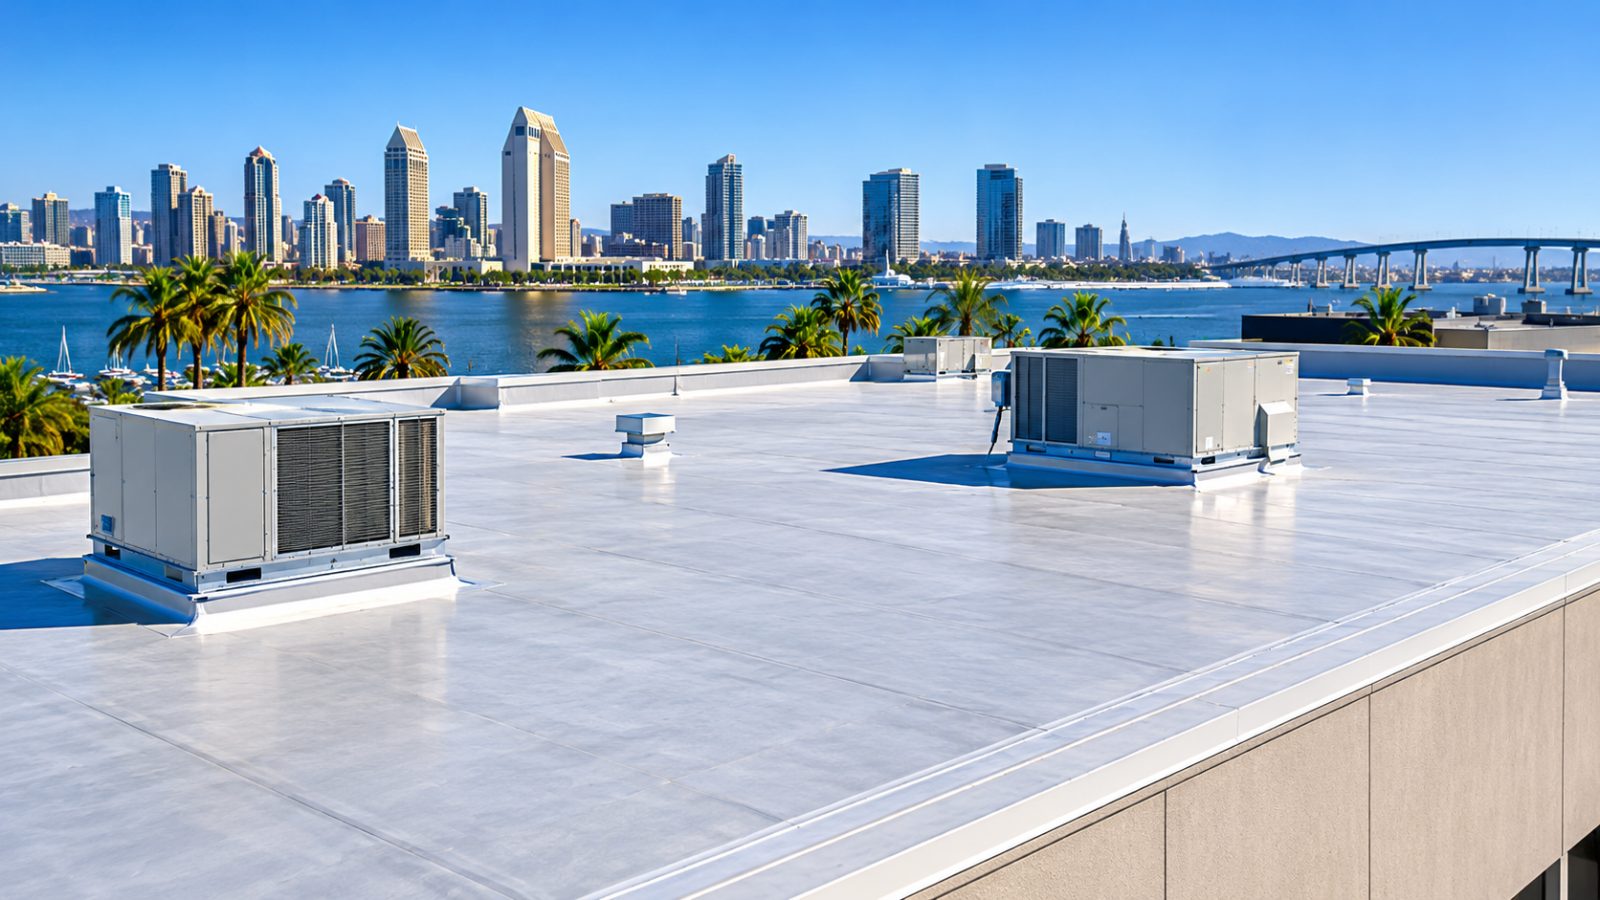
Roofing for Industrial Properties
Industrial Roofing Installation & Replacement San Diego
Plan roofing work around the needs of your industrial facility. Connect with an independent roofing professional.
We connect you with independent commercial roofing professionals. We do not perform roofing work. How referrals work.
Industrial Roofing for Working Facilities
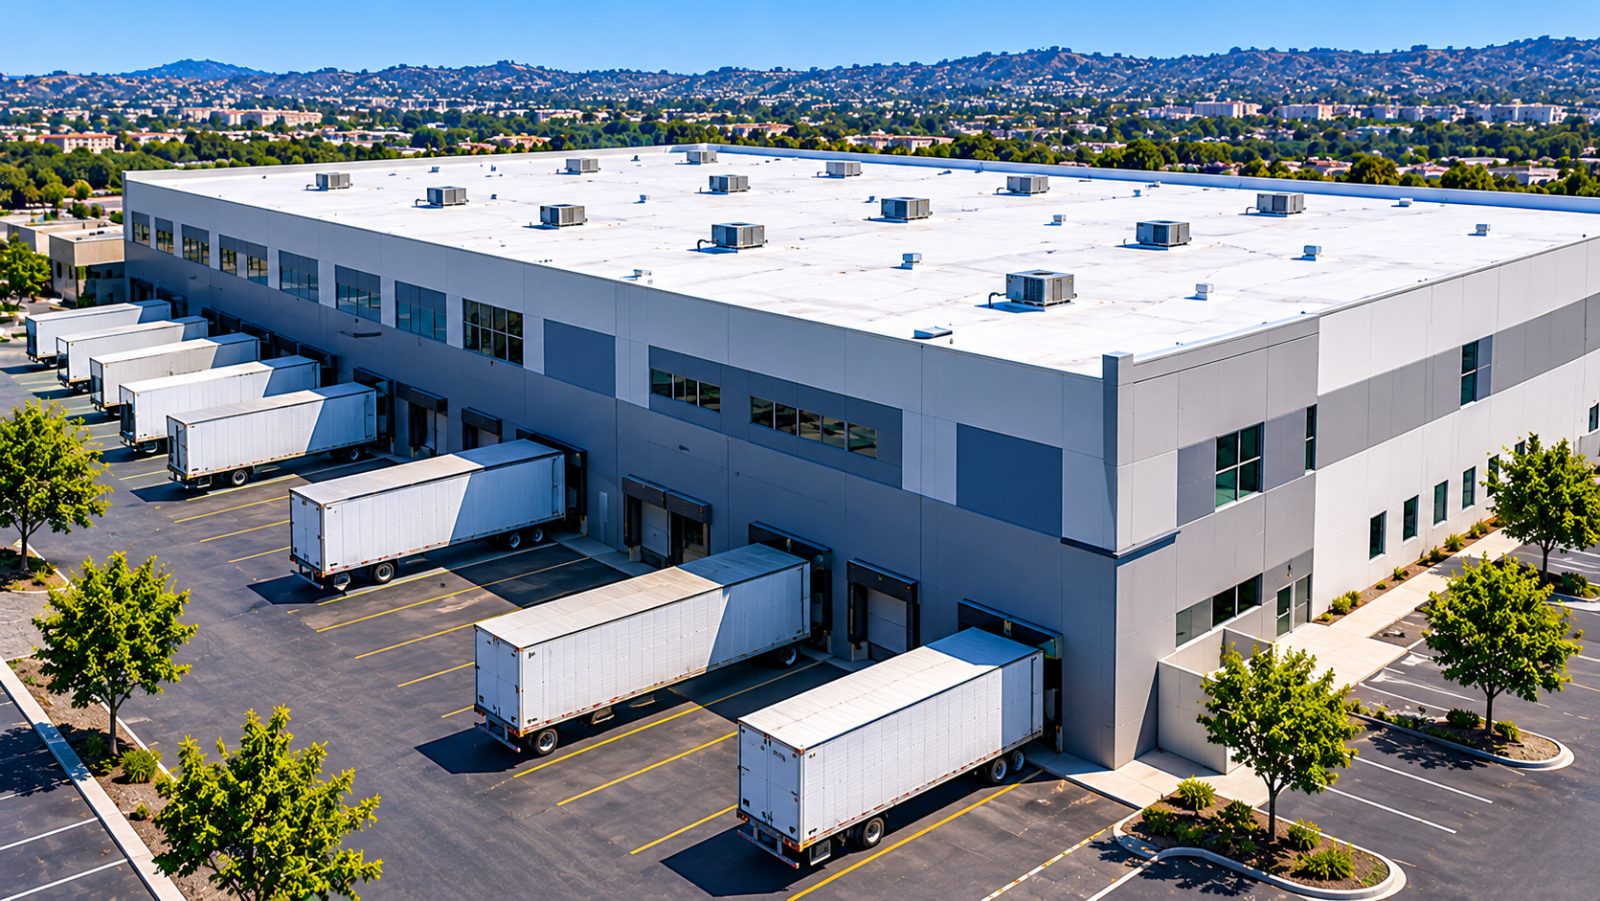
Industrial roofs often cover large areas and support complex building operations. Warehouses, distribution centers, manufacturing facilities, and industrial properties may have extensive rooftop equipment, specialized ventilation, heavy operational schedules, and limited opportunities for disruption.
San Diego Commercial Roofing Services focuses on the planning considerations involved in industrial roof installation and replacement. Roofing decisions should account for both the physical building and the business activity taking place beneath it.
Explore Commercial Roofing Across San Diego County
Roofing Considerations for Industrial Buildings
Industrial roofing projects require attention to scale, access, equipment, drainage, and construction sequencing. A large roof may contain multiple drainage zones, numerous penetrations, and different conditions across the same building. Facilities in areas such as Kearny Mesa, Mira Mesa, National City, and other San Diego industrial corridors can have very different operational requirements. The roofing plan should reflect the particular facility rather than rely on assumptions about industrial buildings.
Large-Area Roof Replacement
Large industrial roofs require careful assessment of membrane condition, insulation, drainage, and roof deck construction. The work may need to be divided into manageable sections to address weather protection and building operations. Material movement and site access are important parts of project planning.
Warehouse Roof Installation
New warehouse roofing should coordinate with the structural design, rooftop equipment, insulation requirements, and drainage plan. The selected assembly must fit the approved project specifications. Installation sequencing should also account for other construction activities and equipment placement.
Manufacturing Facility Considerations
Manufacturing buildings may contain specialized exhaust systems, ventilation equipment, process-related penetrations, or sensitive operations. Roofing work should be planned with appropriate facility representatives to identify restrictions and safety requirements. Not every standard commercial roof detail will suit every industrial environment.
Rooftop Equipment and Access
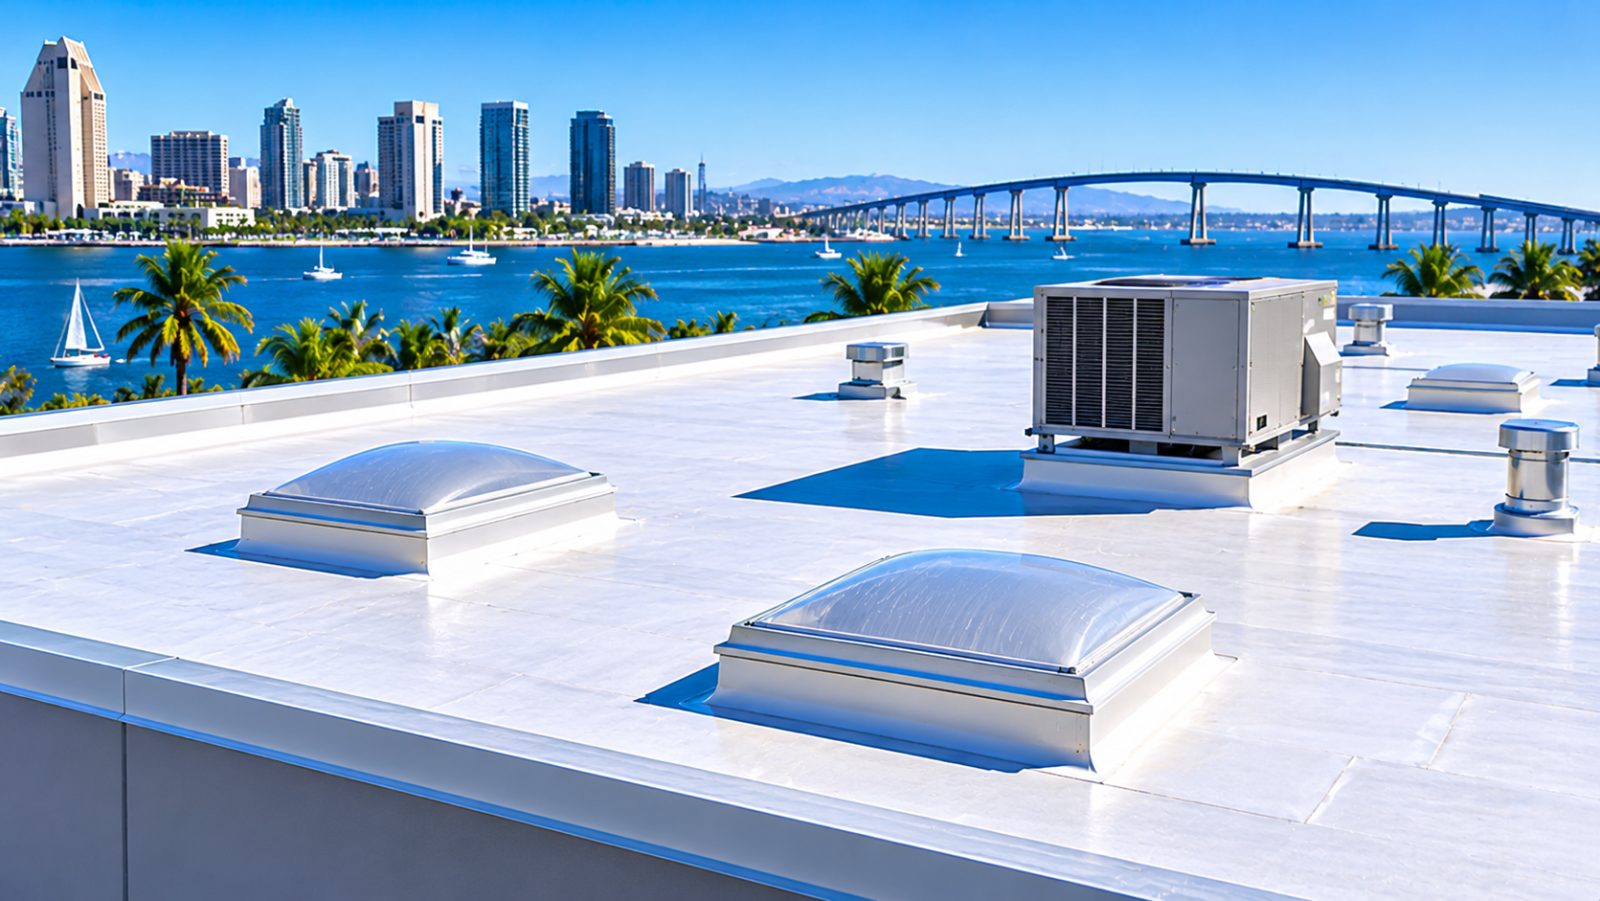
Industrial roofs may support HVAC equipment, exhaust fans, vents, and service pathways. Equipment curbs and penetrations need compatible waterproofing details. Maintenance traffic and future equipment access should also be considered when selecting the roofing assembly.
Business Continuity Planning
Roofing work can affect deliveries, loading areas, parking, production schedules, and personnel access. A project plan should identify potential conflicts before work begins. Safety requirements, temporary restrictions, and communication with facility management are essential considerations.
Industrial Roofing Cost Considerations
| Service | Estimated Cost | Average |
|---|---|---|
| Industrial roof replacement | Facility-specific quote | Varies by area and assembly |
| New industrial roof installation | Facility-specific quote | Varies by project specifications |
| Equipment flashing and details | Facility-specific quote | Varies by equipment layout |
| Insulation and drainage work | Facility-specific quote | Varies by building requirements |
Industrial project pricing depends on building conditions, specifications, access, operating constraints, and construction scope. These entries do not represent verified market averages.
Your property. Your next step.
Start with a conversation about your roof.
Share your San Diego County property details and request a quote from an independent roofing professional.
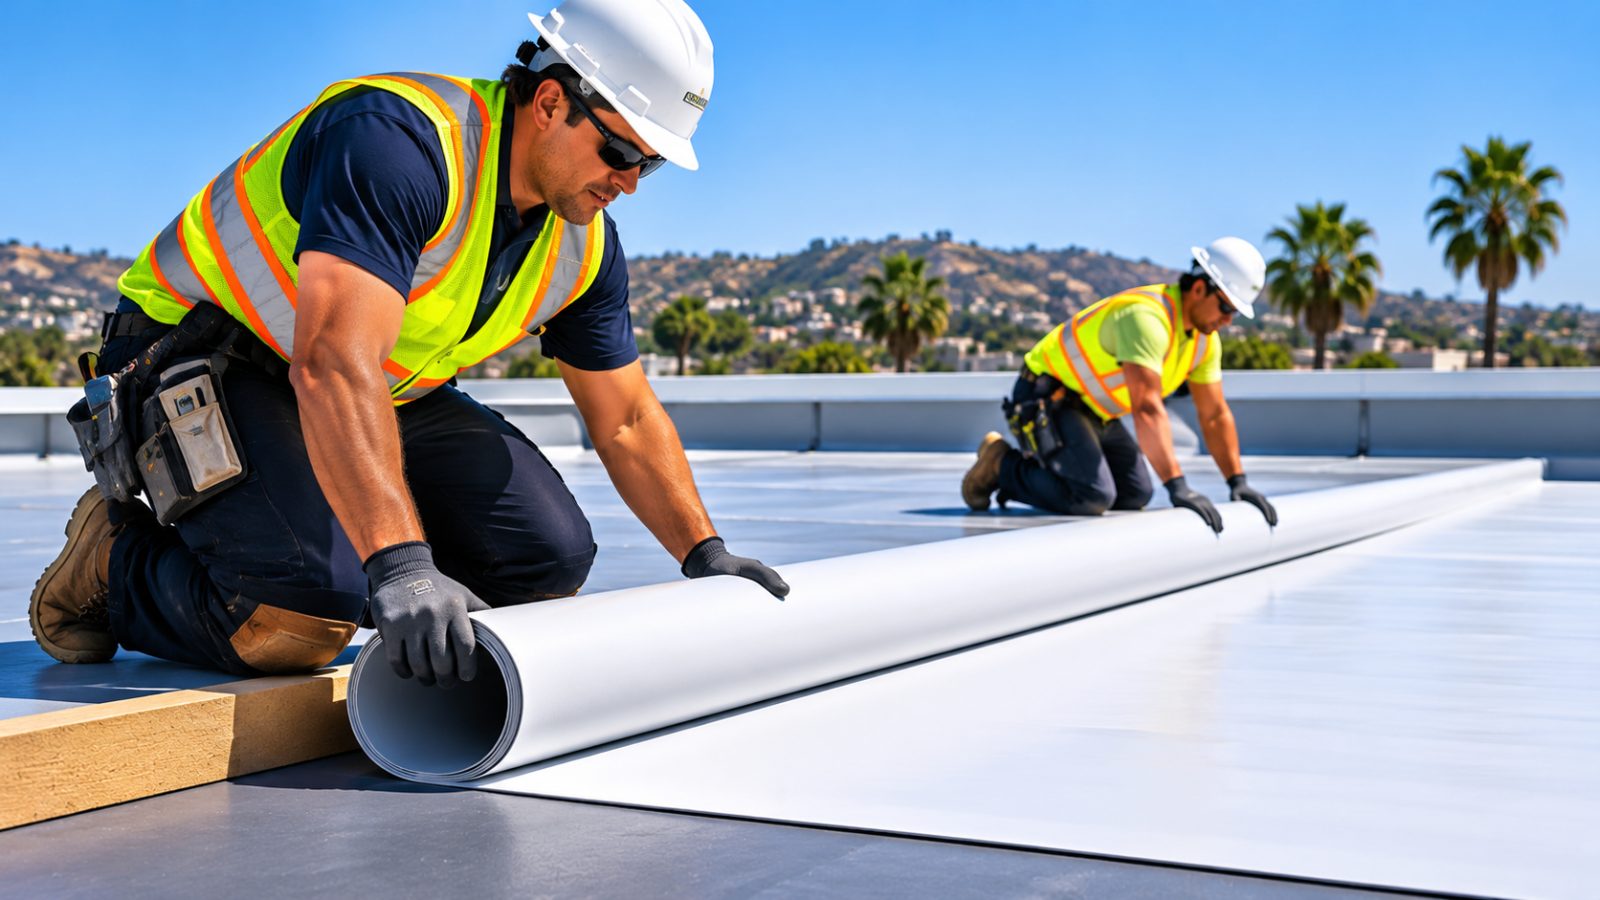
Industrial Roofing Project Planning
Understand Facility Operations
Discuss the building's use, work schedules, access limitations, and roof concerns.
Review Roof Requirements
Consider area, deck, equipment, drainage, insulation, and system specifications.
Define Roofing Options
Evaluate appropriate installation or replacement approaches.
Coordinate the Work Plan
Address staging, deliveries, safety areas, and operational impacts.
Review Completion Needs
Account for inspections, documentation, maintenance, and applicable warranty conditions.